1504 Clark Sound Circle, Charleston, SC 29412
- $825,000
- 5
- BD
- 3.5
- BA
- 2,744
- SqFt




- List Price
- $825,000
- Status
- Active
- MLS#
- 26024873
- Year Built
- 1999
- Style
- Traditional
- Living Area
- 2,744
- Bedrooms
- 5
- Bathrooms
- 3.5
- Full-baths
- 3
- Half-baths
- 1
- Subdivision
- Bayview Farms
- Master Bedroom
- Ceiling Fan(s), Walk-In Closet(s)
- Acres
- 0.17
Property Description
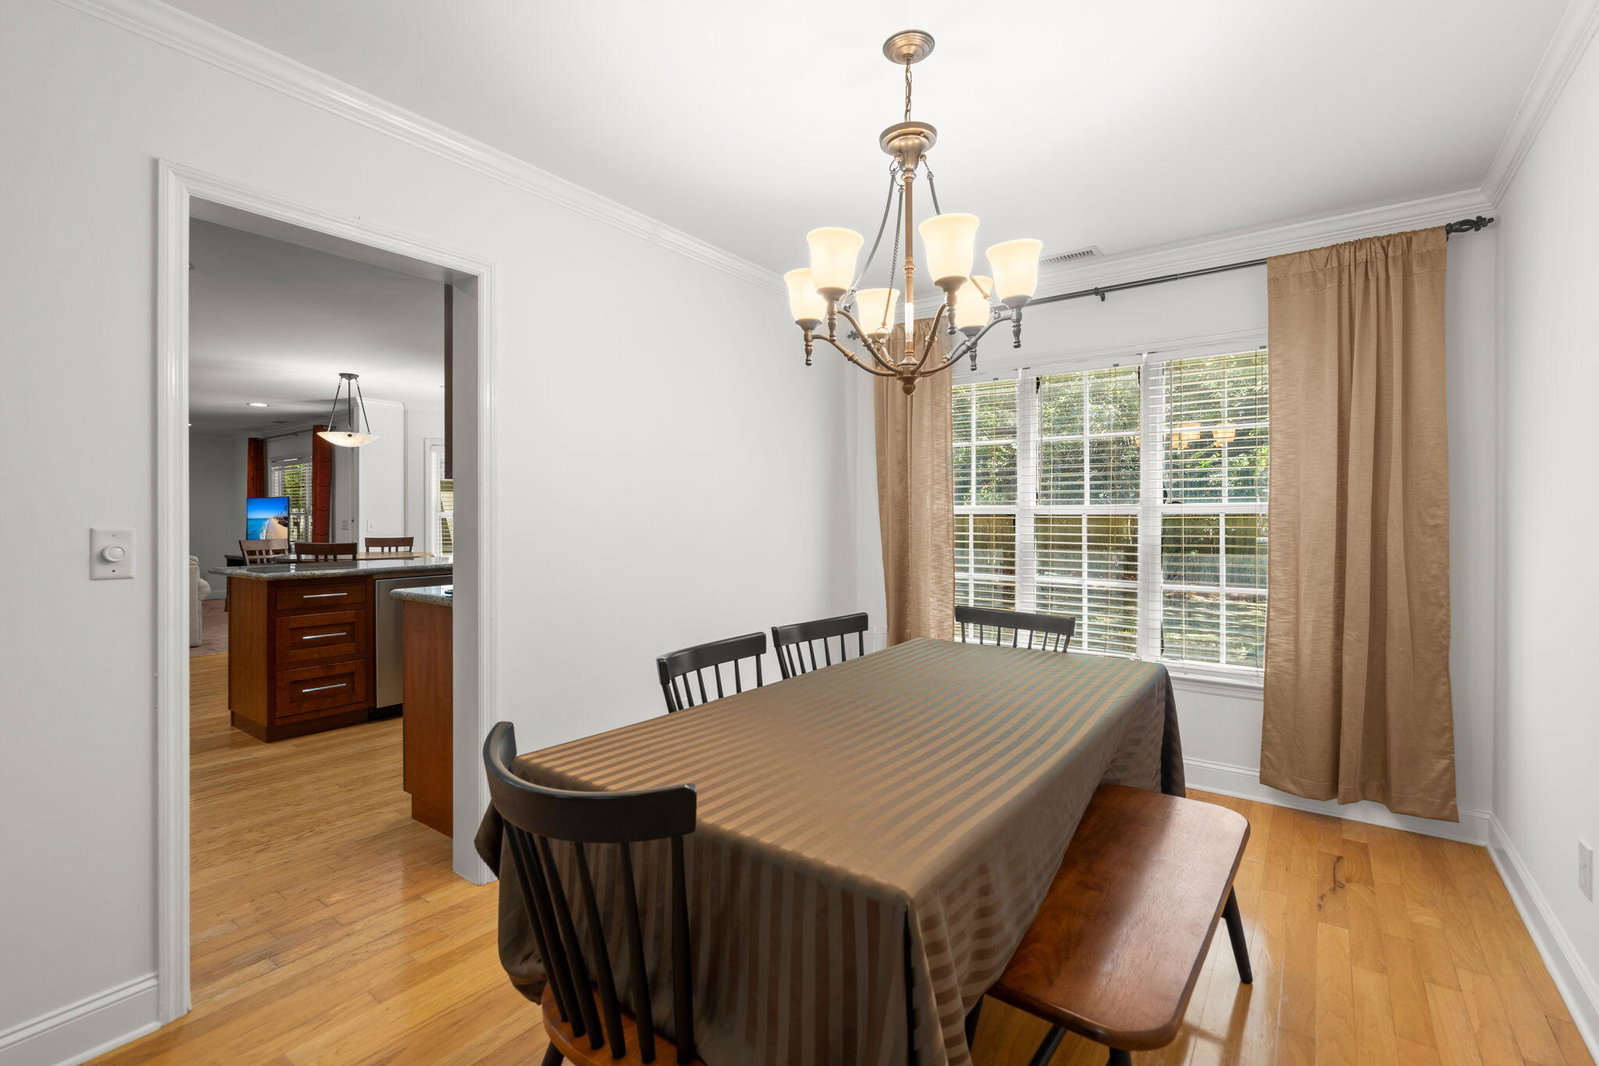
Space, flexibility, and a sought-after James Island location come together in this five-bedroom, three-and-a-half-bath home offering 2,744 square feet--including a convenient main-level bedroom and full bath.Located in Bayview Farms, you're approximately 15 minutes from Historic Downtown Charleston and Folly Beach, with easy access to James Island County Park, local dining, schools, and everyday conveniences.Step inside to formal living and dining rooms before continuing into the open kitchen and great room. Custom cherry cabinetry, granite countertops, stainless steel appliances, and an eat-in area make the kitchen equally suited for daily living and entertaining, while wood, ceramic tile, and carpet flooring flow throughout the home.The adjoining great room centers around a marble-surround fireplace with gas logs. Upstairs, you'll find the primary suite and three additional bedrooms. An adjoining bonus room off the primary provides valuable flexibility as a private office, nursery, sitting room, or creative space, while the main-level bedroom and full bath offer another versatile option. Imagine morning coffee on the screened porch and relaxed evenings overlooking the privacy-fenced backyard. The spacious backyard offers space for grilling, gardening, and outdoor entertaining, and Bayview Farms residents enjoy access to a neighborhood pool and tennis courts. Built in 1999, the home includes a 2020 renovation that created the main-level bedroom and full bath by converting a portion of the attached two-car garage, reducing its depth. A whole-home generator adds valuable peace of mind. Schedule your private showing today and discover the space and versatility of Lowcountry living on James Island.
Additional Information
- Levels
- Two
- Lot Description
- 0 - .5 Acre
- Interior Features
- Ceiling - Smooth, Walk-In Closet(s), Ceiling Fan(s), Eat-in Kitchen, Family, Formal Living, Office, Pantry, Separate Dining
- Construction
- Vinyl Siding
- Floors
- Carpet, Ceramic Tile, Wood
- Roof
- Architectural
- Cooling
- Central Air
- Heating
- Forced Air
- Exterior Features
- Rain Gutters
- Foundation
- Slab
- Parking
- Attached, Garage Door Opener
- Elementary School
- Stiles Point
- Middle School
- Camp Road
- High School
- James Island Charter
Mortgage Calculator
Listing courtesy of Listing Agent: Scott Fulton from Listing Office: Tabby Realty LLC.