Share this with your friends


+18439092582
Home Advantage LLC, Lowcountry
24 Twickenham Loop, Yemassee, SC 29945
- $346,110
- 4
- BD
- 3
- BA
- 1,773
- SqFt




- Sold Price
- $346,110
- List Price
- $347,925
- Status
- Closed
- MLS#
- 25009605
- Closing Date
- Jul 21, 2026
- Year Built
- 2025
- Style
- Traditional
- Living Area
- 1,773
- Bedrooms
- 4
- Bathrooms
- 3
- Full-baths
- 3
- Subdivision
- Rivers Reach
- Master Bedroom
- Walk-In Closet(s)
- Acres
- 0.33
Property Description
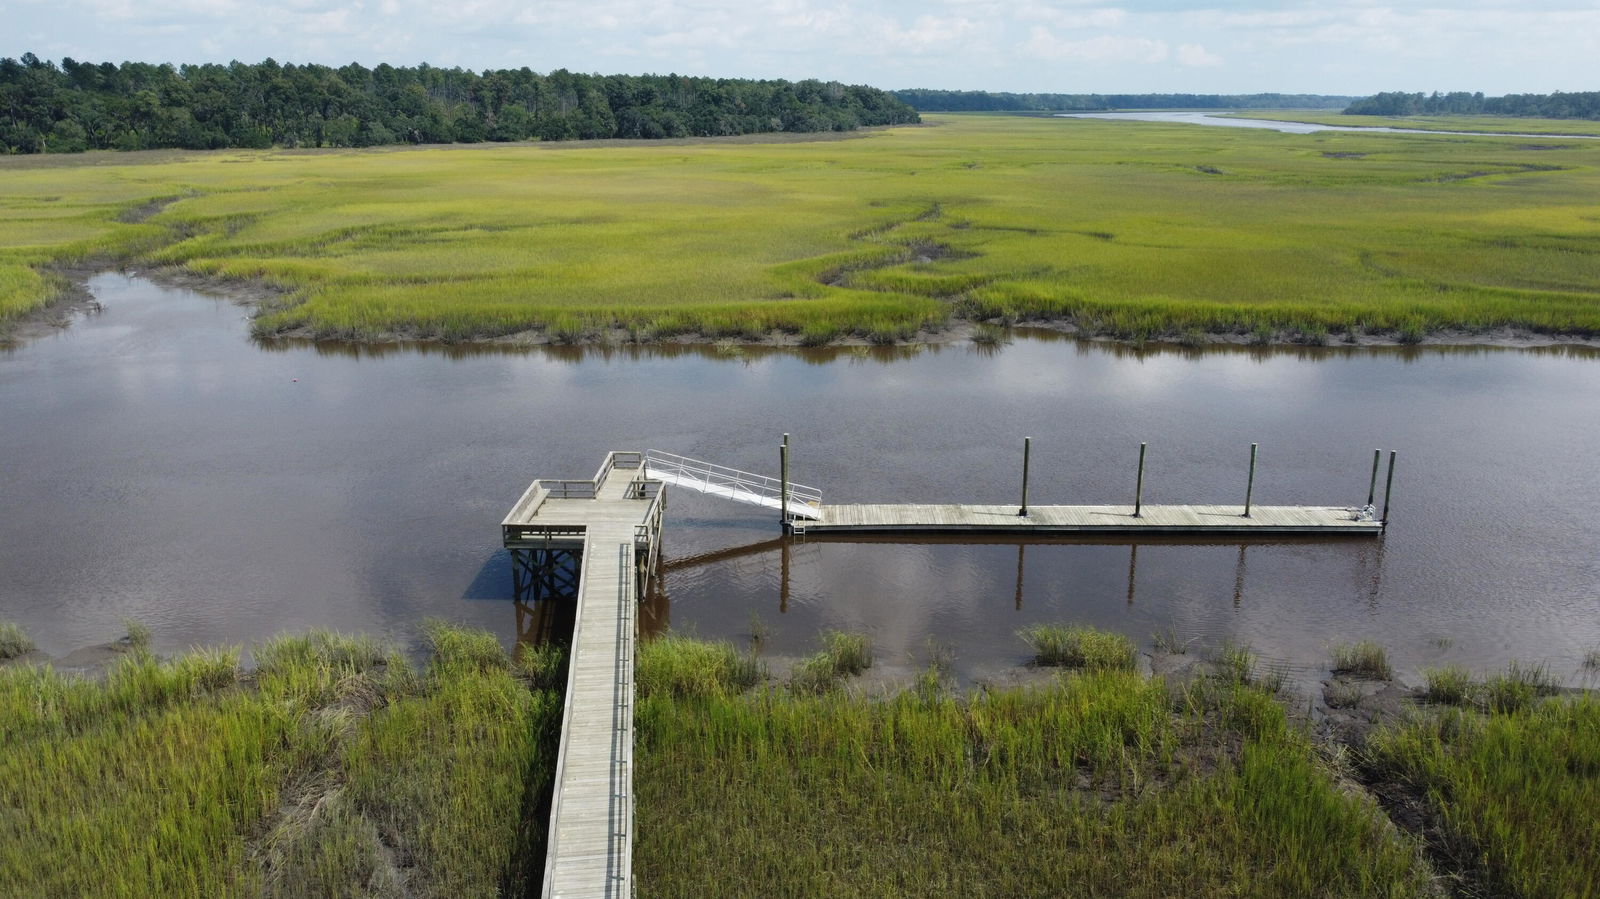
Pine Hills Summerville SC New DR Horton Community with Resort Style Amenities and Modern New HomesWelcome to 24 Twickenham Loop, ideally situated on a large, private corner lot in the gated Rivers Reach community. Tucked alongside the picturesque Pocotaligo River, this serene Lowcountry retreat offers privacy, natural beauty, and access to a true deep-water community dock--perfect for boating, fishing, and other water activities! Rivers Reach is known for its scenic ponds, sweeping marsh views, and dense woods of grand live oaks draped in Spanish moss, creating a peaceful setting that feels worlds away from everyday stress. Yet, convenience is never far you're just minutes from I-95 and less than 30 minutes from historic downtown Beaufort, SC. The expansive Pocotaligo River provides breathtaking marshland views and abundant natural surroundings. From the community dock's enormous floating pier, you can cruise by boat to Hilton Head, Beaufort, Fripp Island, or even venture out onto the Atlantic Ocean. The possibilities truly are endless. Inside, this home features the Brunson floor plan by D.R. Horton, offering 1,773 square feet of thoughtfully designed living space with 4 bedrooms and 3 full bathrooms. The open-concept main level seamlessly connects the kitchen, dining, and living areas ideal for both everyday living and entertaining. A convenient guest suite on the first floor adds flexibility, while upstairs you'll find a spacious primary suite along with two additional bedrooms. If you're searching for a dream destination in the Lowcountry where nature, water access, and modern comfort come together look no further. 24 Twickenham Loop is move in ready! *Square footage dimensions are approximate. The photos you see here are for illustration purposes only, interior, and exterior features, options, colors, and selections will differ.
Additional Information
- Levels
- Two
- Lot Description
- 0 - .5 Acre, Level, Wooded
- Interior Features
- Ceiling - Smooth, High Ceilings, Kitchen Island, Walk-In Closet(s), Eat-in Kitchen, Family, Formal Living, Entrance Foyer, Living/Dining Combo, Loft, Pantry, Utility
- Construction
- Cement Siding
- Floors
- Carpet, Vinyl
- Roof
- Fiberglass
- Cooling
- Central Air
- Heating
- Electric, Forced Air
- Exterior Features
- Dock - Shared, Other
- Foundation
- Slab
- Parking
- 1 Car Garage, Detached, Garage Door Opener
- Elementary School
- Ridgeland Elementary
- Middle School
- Whale Branch Middle
- High School
- Ridgeland High School
How much is your home worth?
...get instant property value now!
Mortgage Calculator
Listing courtesy of Listing Agent: Katie Stevens Grout from Listing Office: D R Horton Inc.
Selling Office: D R Horton Inc.